Drawn, calculated and built by the same firm
Single storey, side return, loft and garage conversions — surveyed, drawn and taken through building control by the people who build it.
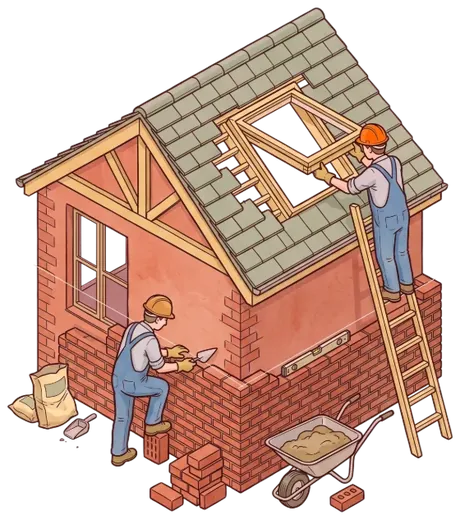 Free first visit and feasibility
Four things you get that you cannot get from a builder and a separate designer
Pick the job. See the price.
Three off the last twelve months
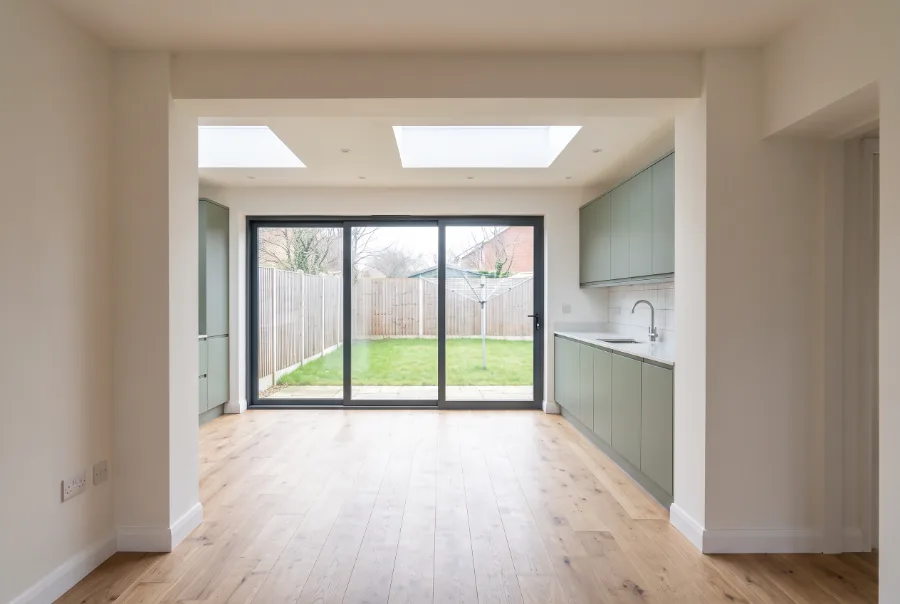
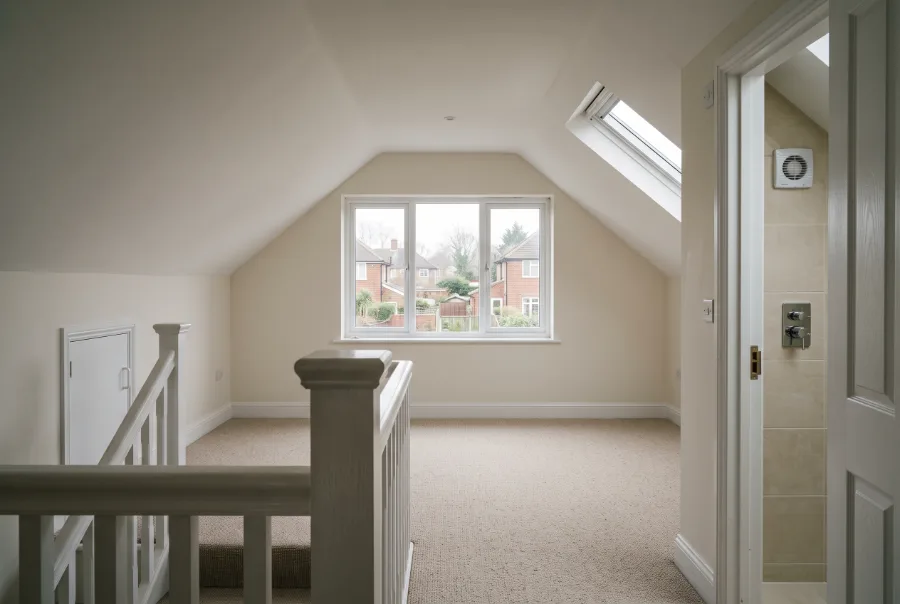
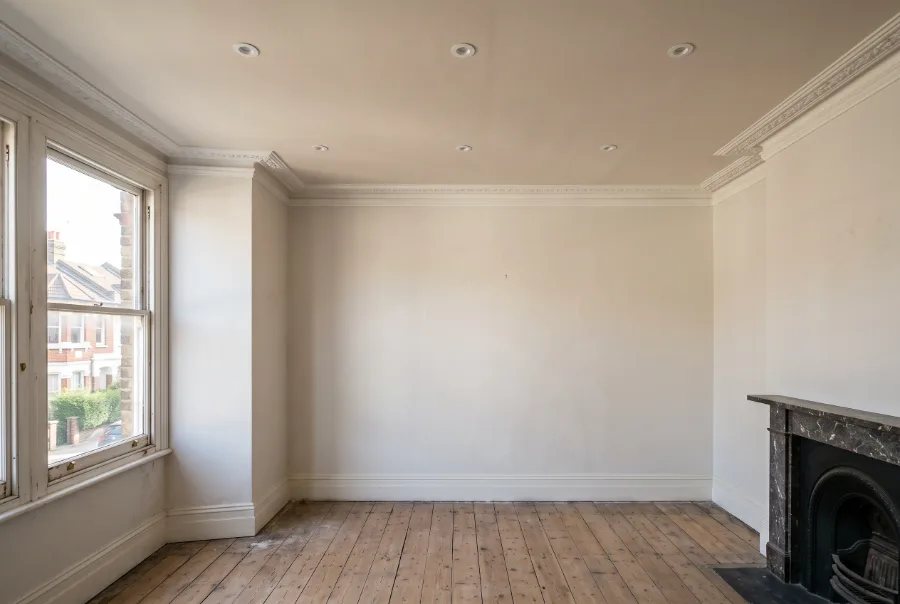
Four steps, same two faces at each
Four we get asked every week
Extensions is one of nine trades out of the Harrow yard.
Do I need planning permission?
Plenty of rear extensions go under permitted development. Ruth checks it against your address before you spend anything, and tells you honestly if it needs an application.
Who does the drawings?
We do — survey, drawings and structural calcs in-house since 2023. It means the person drawing it knows what the person building it has to do.
How do payments work?
Stages against work already finished, agreed up front and never in advance. There is no finance package and nothing to sign with a lender.
Can we live in the house while you build?
On most rear extensions, yes. We keep the existing wall up until late, sheet the openings, and give you a week that the kitchen will be off — not a vague warning.
